

Listing Courtesy of: SOUTHEAST TEXAS/BEAUMONT / Listed By: Katrina Wright, American Real Estate ERA Powered; Lynea Minton, American Real Estate ERA Powered
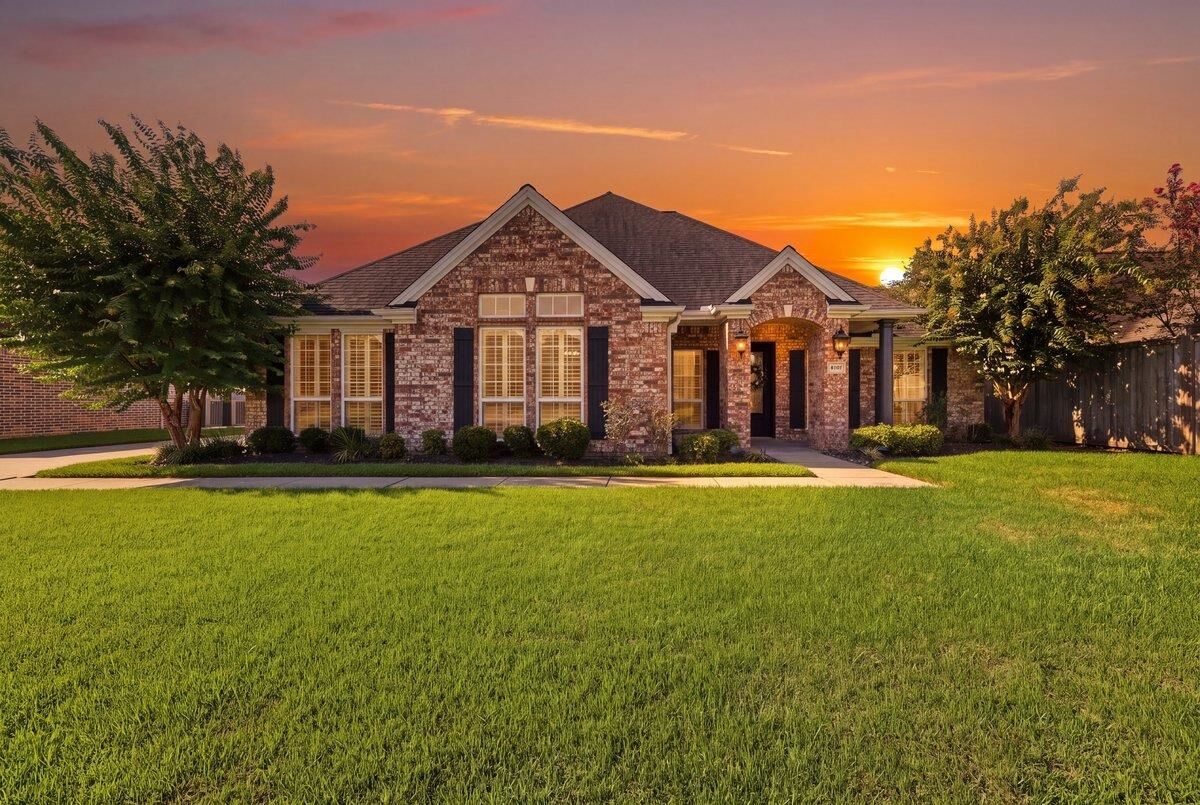
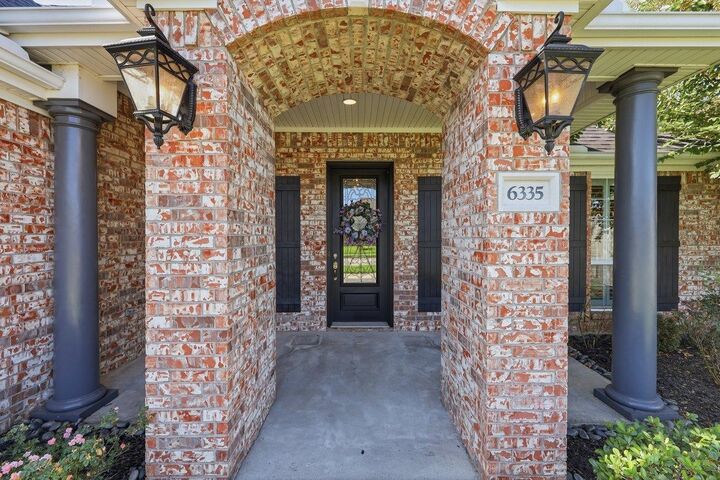
6335 Claybourn Drive Beaumont, TX 77706-9999
Active (95 Days)
$409,900 (USD)
MLS #:
270360
270360
Taxes
$9,231
$9,231
Lot Size
10,019 SQFT
10,019 SQFT
Type
Single-Family Home
Single-Family Home
County
Jefferson County
Jefferson County
Listed By
Katrina Wright, American Real Estate ERA Powered
Lynea Minton, American Real Estate ERA Powered
Lynea Minton, American Real Estate ERA Powered
Source
SOUTHEAST TEXAS/BEAUMONT
Last checked Nov 22 2026 at 6:22 PM GMT+0000
SOUTHEAST TEXAS/BEAUMONT
Last checked Nov 22 2026 at 6:22 PM GMT+0000
Bathroom Details
Interior Features
- Rooms Other : Study/Office
- Interior Features : Blinds/Shades
- Interior Features : Cable Tv
- Interior Features : Ceiling Fan(s)
- Interior Features : Inside Utility Room
- Interior Features : Sheetrock
- Interior Features : Wash/Dry Connection
- Interior Features : Split Bdrm Plan
- Interior Features : Tile Floors
- Interior Features : Shutters
- Interior Features : Smoke Alarm
- Interior Features : Wood Floors
- Rooms Other : Entry
- Rooms Other : Attic - Pull Down Stairs
- Interior Features : Primary Bdrm Down
- Interior Features : Open Concept
Kitchen
- Convection Oven
- Dishwasher
- Island Work Center
- Pantry
- Cook Top
- Garbage Disposal
- Microwave
- Breakfast Bar
- Built-In Oven
- Self-Clean Oven
- Vent Fan
- Ice Maker Conn.
- Sld Surface Countertops
- Refrigerator
- Quartz
- 12.10 X 12.11
Subdivision
- Tx
Property Features
- Fireplace: Gas Log
- Fireplace: Gas Starter
Heating and Cooling
- Central Gas
- More Than One
- Central Electric
Exterior Features
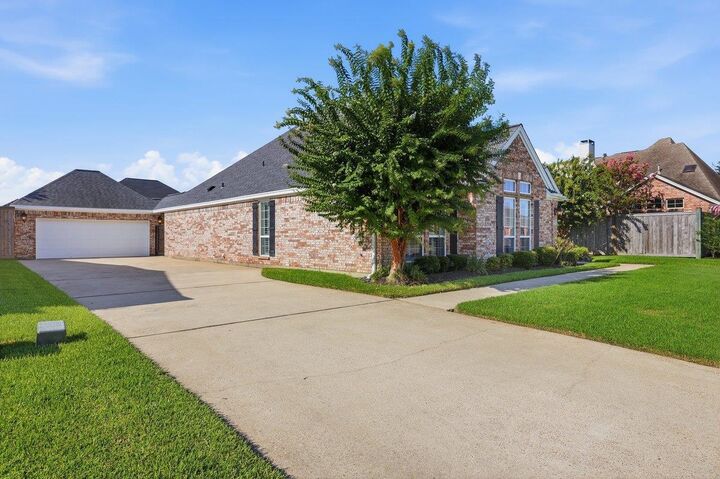
- Brick Veneer
- Roof: Arch. Comp. Shingle
Utility Information
- Sewer: City Sewer, City Water
- Energy: Double Pane Windows, Storm Doors, Storm Windows
Stories
- 1
Living Area
- 3,043 sqft
Listing Price History
Date
Event
Price
% Change
$ (+/-)
Nov 03, 2026
Price Changed
$409,900
-5%
-$20,000
Oct 12, 2026
Price Changed
$429,900
-2%
-$10,000
Sep 14, 2026
Price Changed
$439,900
-2%
-$10,100
Aug 30, 2026
Price Changed
$450,000
-5%
-$24,900
Aug 21, 2026
Listed
$474,900
-
-
Location
Disclaimer: Copyright 2026 Southeast Texas MLS/Beaumont Board of Realtors. All rights reserved. This information is deemed reliable, but not guaranteed. The information being provided is for consumers’ personal, non-commercial use and may not be used for any purpose other than to identify prospective properties consumers may be interested in purchasing. Data last updated 11/22/26 10:22



Description